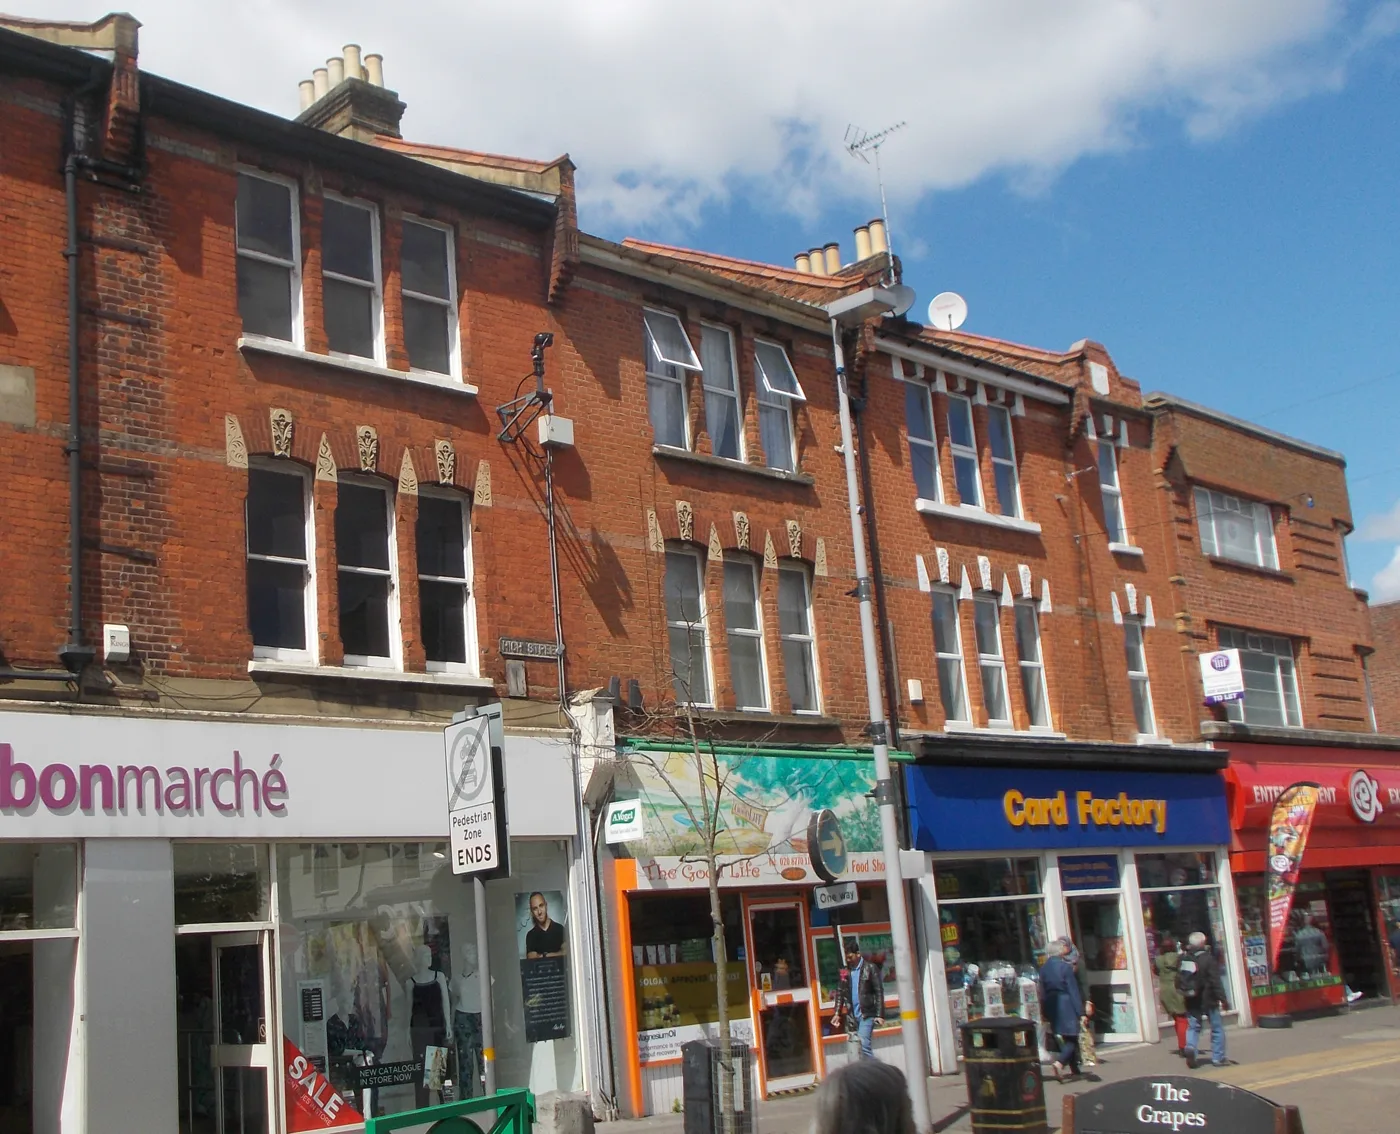

The council approved a change on 2 September turning the ground floor of 219-227 High Street into one large shop. The applicant is a food retail company.
The ground floor of the former Argos on Sutton High Street will be one large shop rather than three, after the council approved a change to the scheme on 2 September.
The decision covers 219-227 High Street, SM1 1LB, the building occupied by Argos and Home Needs Furniture until 31 March 2023. It sits between Asda and the locally listed Grapes public house, in the Sutton Central ward.
The application, reference DM2026/00833, was granted under delegated powers, which means an officer decided it rather than the Planning Committee. Nobody objected.
What changed
The approved schedule of changes, drawn up by KJC Architects of Carshalton and dated 7 July 2026, lists six alterations to the drawings already approved:
- internal changes to the ground floor “to form one large retail unit”
- four outdoor air conditioning units on the third floor, and a changed stair core footprint
- sliding doors for the main entrance and exit, and a new fire exit door at the south east corner
- the existing refuse room door retained, and the retail exit door moved
- a narrower shopfront on the north elevation
- the refuse room door on the south elevation removed
The officer report adds one more: the ground floor footprint is altered at the north east corner “creating a chamfered corner”.
The council’s case officer, Polly Davidson, concluded that the scheme remains “a well-designed, high quality scheme which would significantly improve the external appearance of a building of poor quality”.
Who applied
The applicant named on the decision notice is WY DIDI Ltd of 375 Nechells Park Road, Nechells, Birmingham.
Companies House records the company as number 15718971, incorporated on 14 May 2024, with its registered office given as “Wing Yip, 375 Nechells Park Road”. Its three listed business activities are all retail:
- 47110, retail sale in non-specialised stores with food, beverages or tobacco predominating
- 47190, other retail sale in non-specialised stores
- 47290, other retail sale of food in specialised stores
No tenant is named anywhere in the application papers, and the permission does not tie the unit to any particular shop.
The freeholder is a different company. The section 106 deed on the file names the landowner as Winstaple Limited, registered in the Isle of Man under number 000602V and in England and Wales as an overseas entity, OE002741, with its office at Third Floor, 10 Finch Road, Douglas. It holds the freehold under Land Registry title SGL28939.
How many rooms
This is the sixth decision on the 2023 permission in three years, and the paperwork now carries two different room numbers.
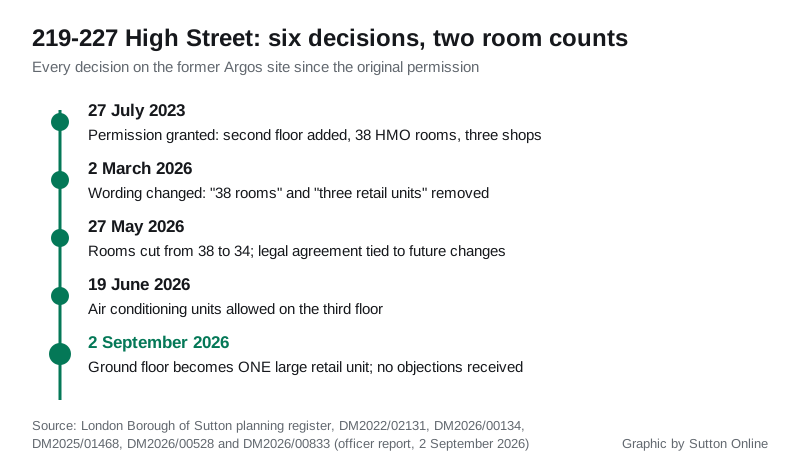
Planning permission was first granted on 27 July 2023, reference DM2022/02131, for a second floor extension, the conversion of the first floor into a large house in multiple occupation with 38 rooms, three retail units at ground level, roof gardens and public realm improvements.
Since then:
- 2 March 2026: a non-material amendment removed both “38 HMO rooms” and “three retail units” from the wording of the permission
- 27 May 2026: a separate application cut the number of rooms from 38 to 34, and secured a deed of variation tying the original legal agreement to any future changes
- 19 June 2026: a further amendment allowed air conditioning units on the third floor
- 2 September 2026: this decision
The description on the new permission still refers to 38 rooms, because it varies the original 2023 wording. The officer report says “no changes are proposed under this application to the residential accommodation approved at the site”. Both figures therefore sit on the public register at once.
What the record shows
Two site notices went up on 28 July 2026 and the determination deadline was 2 September, the day the decision was issued.
The register records no neighbours consulted, no objectors, no supporters and no neutral representations. Every consultee cleared it: environmental health, the London Fire Brigade, Historic England’s archaeology service, Transport for London, the council’s sustainability, waste, tree and highways officers. Highways said there were “no material changes to the existing building”.
What it means for you
The conditions attached to the permission are the part that affects people living and working nearby.
- Building work may only take place between 8am and 6pm Monday to Friday and 8am to 1pm on Saturdays, and not at all on Sundays or bank holidays.
- If the ground floor is used as a shop, cafe, restaurant or similar, it cannot be open to the public before 8am, or after 11pm Sunday to Thursday and midnight on Friday and Saturday.
- Any food or drink use triggers a requirement for a sound insulation scheme to be approved before it opens.
- Residents of the rooms above will not be able to get a parking permit. The officer report confirms the original legal agreement secured obligations “relating to parking permit restriction”, and the site is inside a controlled parking zone.
- Cycle storage, a delivery and servicing plan, landscaping and the refuse store all have to be approved in writing before anyone moves in.
- Water use in the homes is capped at 110 litres per person per day.
The permission also carries the standard start clock: condition 2 says the development must have begun within three years of 27 July 2023. The officer report describes the site as already “occupied by a new three storey building” built under that permission.
You can read the file yourself on the council’s planning register, and we track what is coming up on our Sutton planning applications page.
Sources
- London Borough of Sutton planning register, DM2026/00833: decision notice, delegated officer report and schedule of proposed changes, all issued 2 September 2026
- Section 106 deed of variation between the London Borough of Sutton and Winstaple Limited, on the same file
- Companies House, WY DIDI Limited (15718971)
Have your say